Australian War Memorial Redevelopment - Main Building Refurbishment 2026, Canberra
Projects / Heritage / Interiors / Memorial / Public
Client Australian War Memorial
Location Canberra
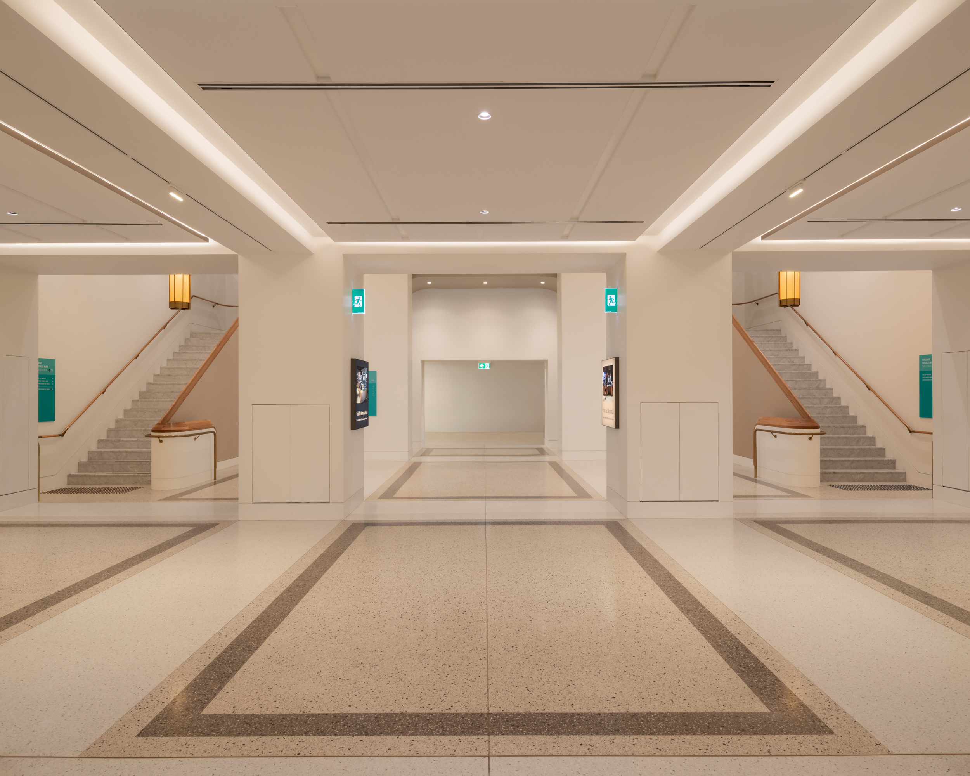
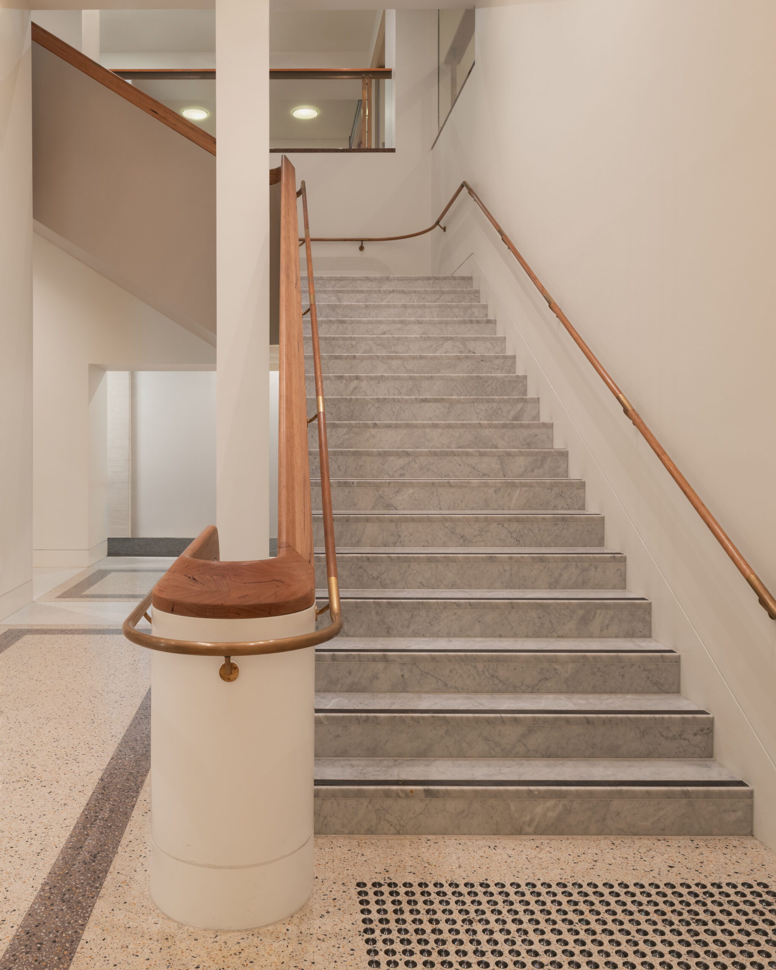
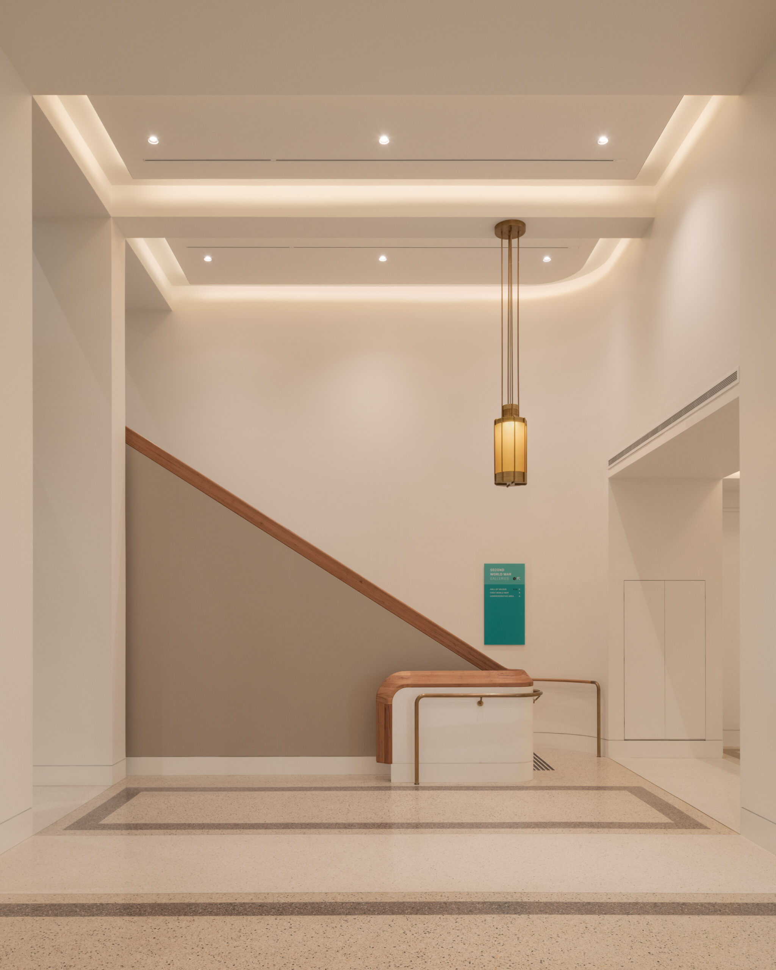
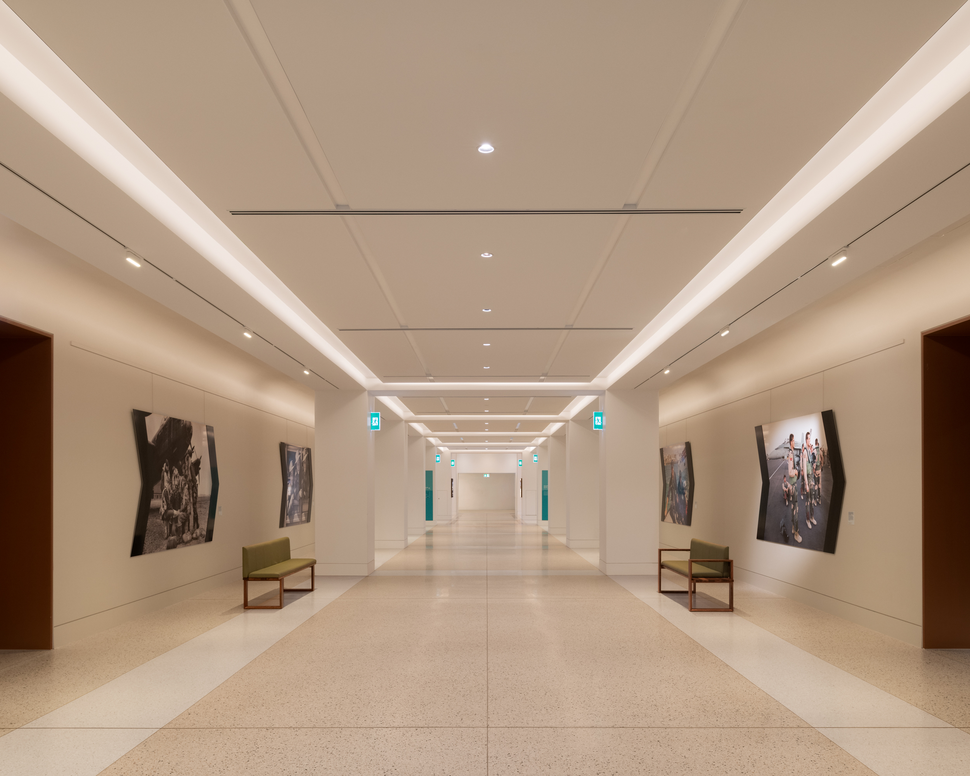
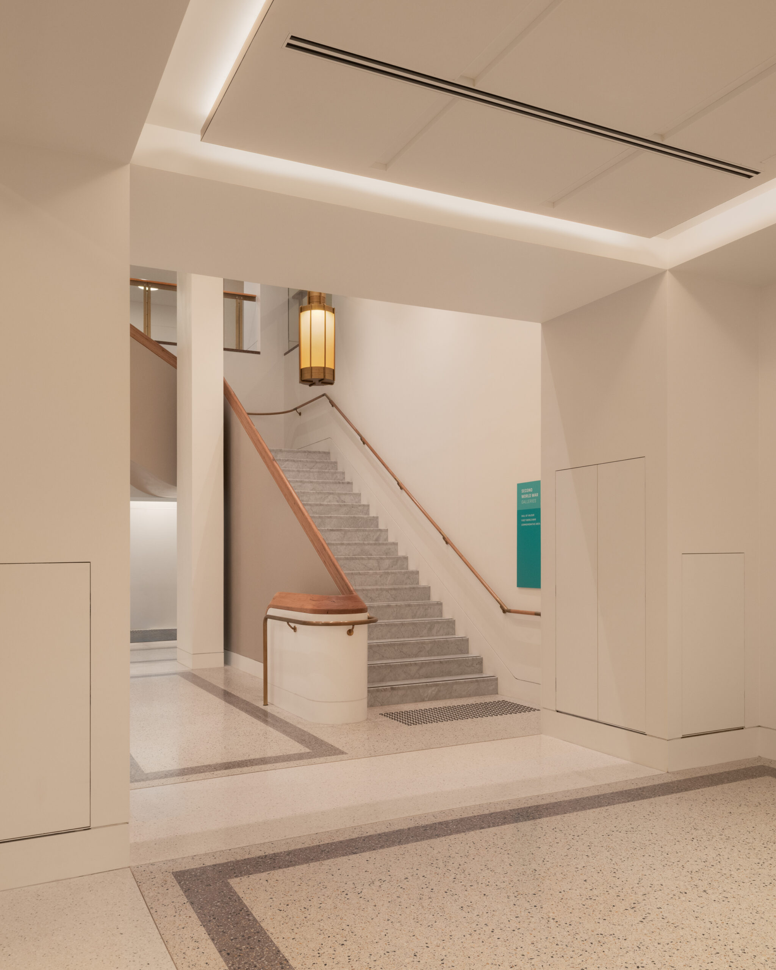
The refurbishment of the Main Building is a key component of the broader Australian War Memorial Redevelopment. The scope includes a complete refurbishment of the Level 1 galleries and the Aircraft Hall, together with a new public viewing gallery, circulation stairs, a state-of-the-art education space, and new staff, security and public amenities.
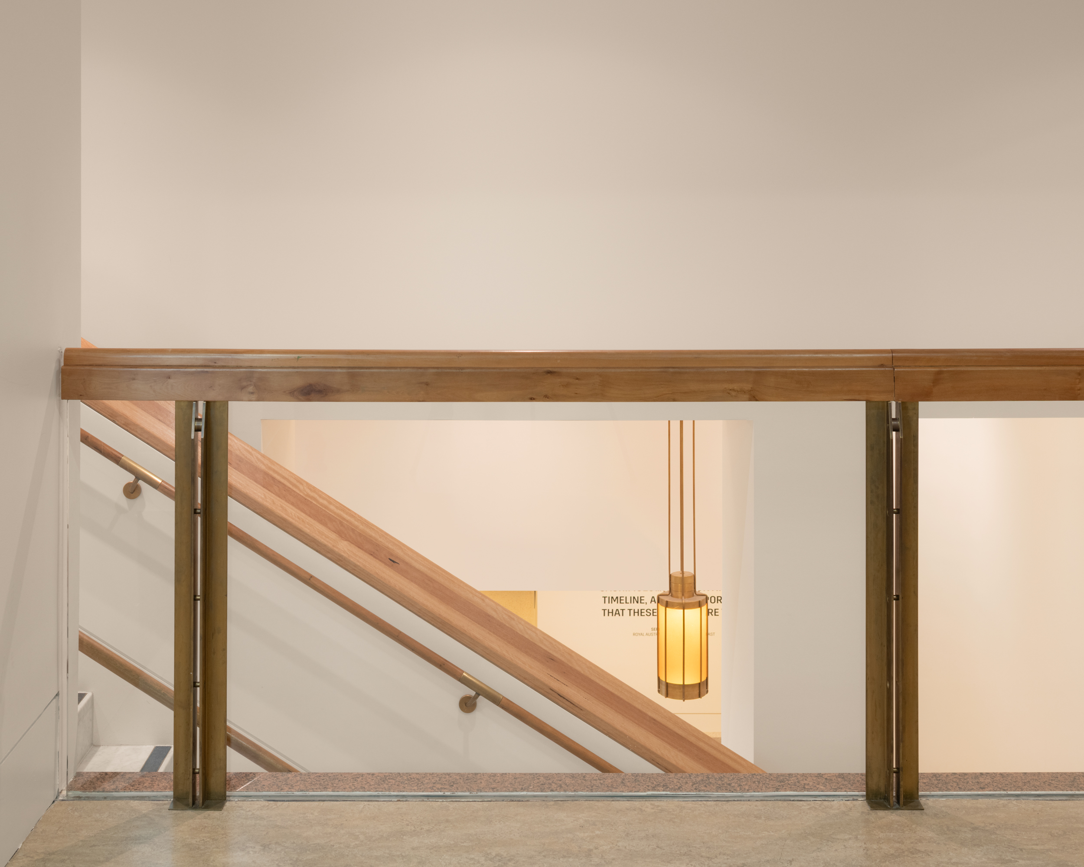
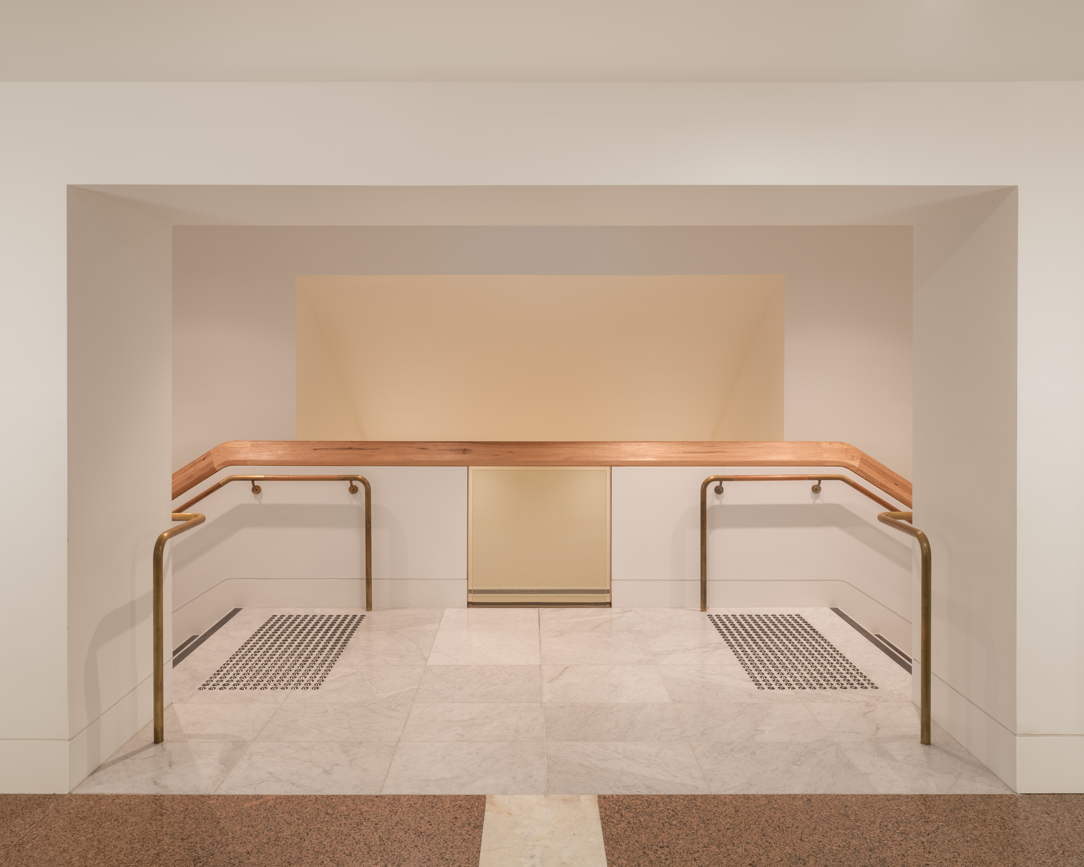
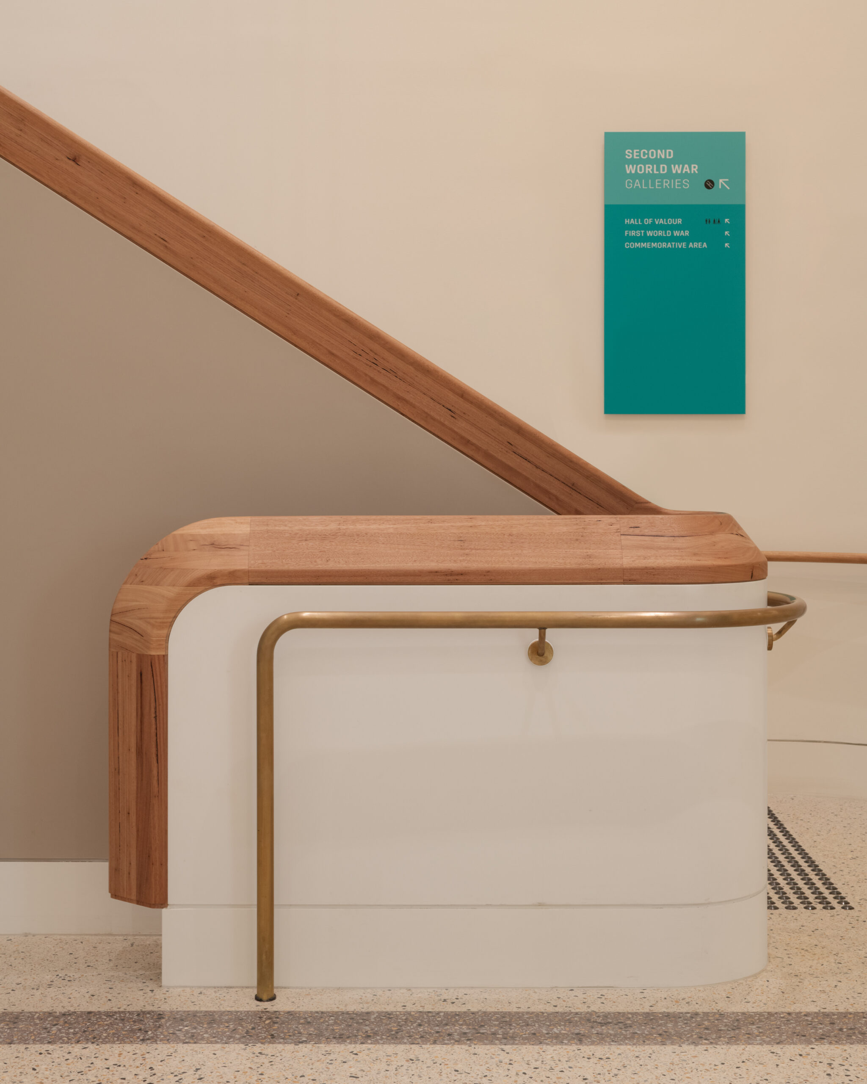
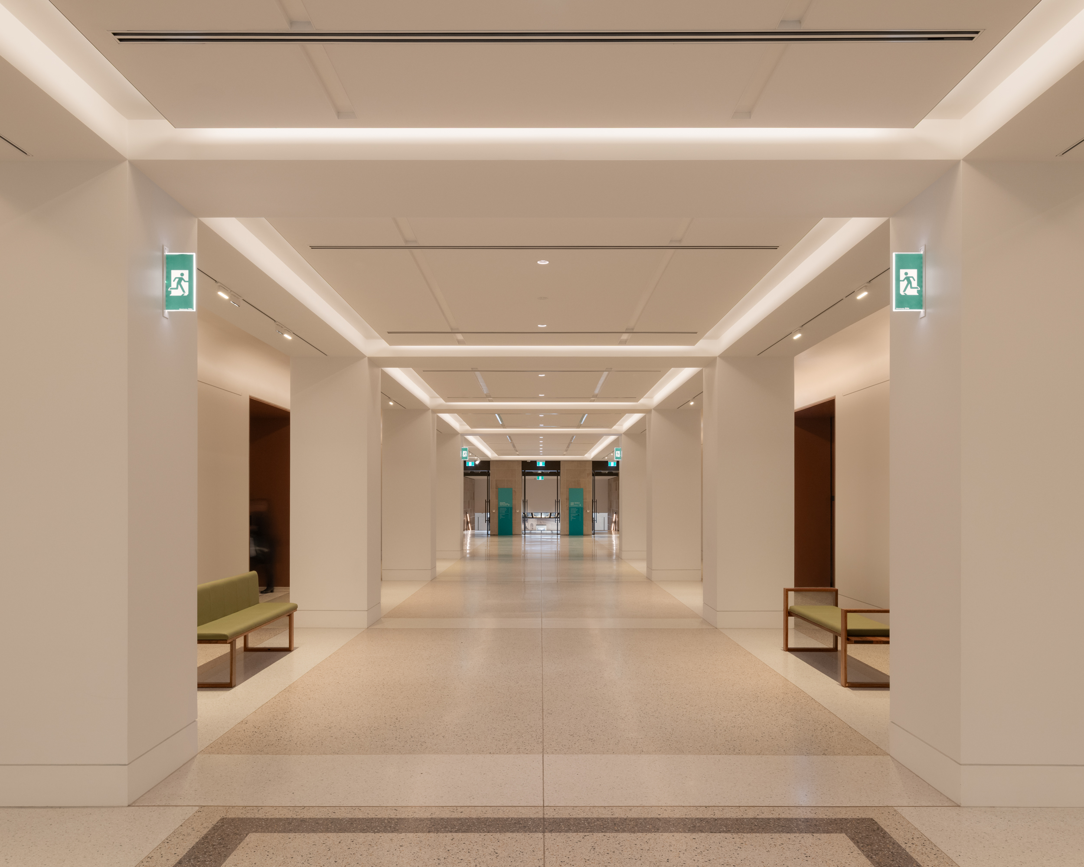
Beyond delivering new gallery spaces, the refurbishment establishes a clear, legible circulation network, connecting the new southern entry through the Main Building to the new glazed atrium and Anzac Hall extension. All existing services within the refurbished areas are being replaced, and numerous non-compliant conditions are being rectified in line with universal design requirements, significantly improving accessibility throughout the building.
Working closely with Australian War Memorial stakeholders, GMB developed a detailed understanding of the client’s brief and operational needs. The design was also shaped in close collaboration with the heritage architect, ensuring new interventions respect and respond to the Memorial’s significant heritage character.
As one of Canberra’s most prominent public institutions, sited on the main axis of the Parliamentary Triangle, the project demanded a highly considered approach, underpinned by comprehensive stakeholder engagement and consultation, and the careful integration of complex, discreet upgrade measures. The result is a seamless, high-quality outcome that meets current compliance standards while satisfying sensitive planning requirements.